
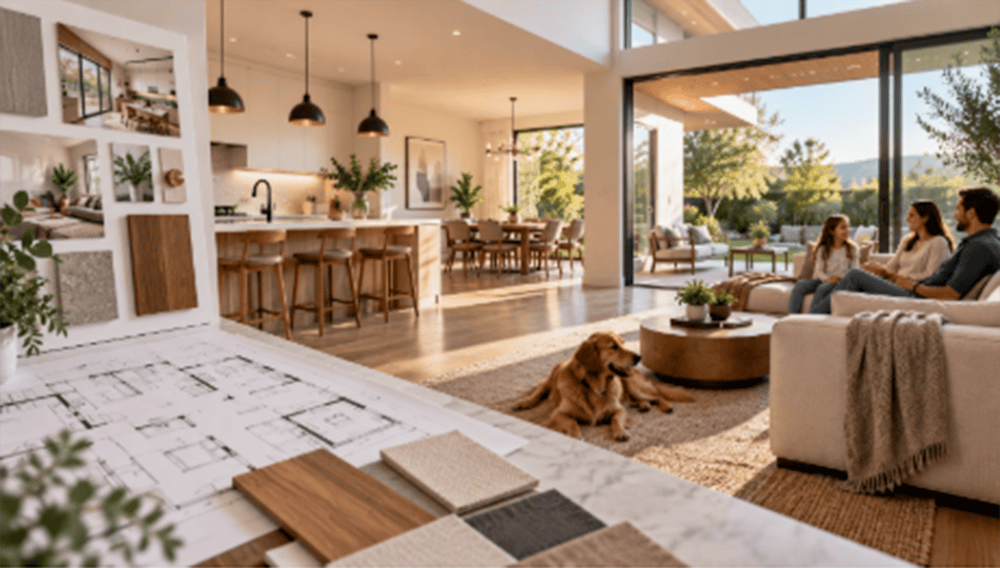
How Thoughtful Design Can Make a Home More Enjoyable
A home can look impressive and still feel inconvenient to live in. The difference often comes down to thoughtful design. When rooms, storage, lighting, furniture, and circulation are planned around everyday habits, a house becomes easier to use and more comfortable to spend time in.
Good residential design is not about adding the most features or following every current trend. It is about understanding how people actually use their space. A family that cooks together may prioritize a connected kitchen and dining area, while someone who works from home may need quiet separation from busy parts of the house.
1. Design Around How You Actually Live
The most enjoyable homes usually begin with lifestyle rather than appearance.
Before choosing room dimensions or finishes, consider what happens during a normal weekday. Think about where people enter the house, where groceries are unloaded, where children do homework, where guests gather, and which areas need quiet.
Turn Daily Habits Into Design Priorities
For example, a household that frequently entertains may benefit from an easy connection between the kitchen, dining area, and outdoor space. Someone who regularly works from home may need a dedicated office positioned away from high-traffic areas.
When exploring ideas for a personalized home, homeowners may also look at examples from Elk Ridge Custom Homes to understand how individual needs can influence custom residential design.
After identifying those priorities, consider how the layout can support them without creating unnecessary complexity. The best design decisions often solve small daily frustrations before they become recurring problems.
2. Create a Natural Flow Between Rooms
A home feels easier to use when movement between frequently used spaces feels natural.
Think about the routes people take throughout the day. Someone coming home from the garage may need to reach the kitchen quickly. Guests may move between the entryway, living room, dining area, and outdoor spaces. Children may move between bedrooms, bathrooms, and common areas.
Reduce Unnecessary Steps
A well-planned layout minimizes awkward routes.
For instance, placing a laundry room close to bedrooms can reduce the distance involved in everyday chores. A pantry positioned near the kitchen can make food preparation and grocery storage more convenient.
This does not mean every room needs to connect directly. Instead, spaces should have relationships that make sense for the people using them.
3. Make Natural Light Part of the Design
Natural light can influence how spacious, comfortable, and inviting a room feels.
Windows should therefore be considered during the early design process rather than treated as decorative additions after the layout is established.
Match Windows to Room Use
Large windows may work well in living spaces where daylight and outdoor views are priorities. Bedrooms may benefit from controlled morning light and greater privacy. A home office needs enough daylight without creating excessive glare on screens.
Window placement should also consider the property’s surroundings. A well-positioned window can frame a garden, tree line, or other attractive view while reducing exposure to less desirable surroundings.
4. Give Every Room a Clear Purpose
Rooms become easier to enjoy when their intended functions are clear.
A space that is expected to serve as a living room, office, playroom, entertainment area, and storage space simultaneously may quickly become cluttered.
Avoid Overloading Spaces
Multipurpose rooms can be useful, but they should still have a logical structure.
For example, a guest bedroom can double as an office if the furniture arrangement allows both functions to work comfortably. A bonus room can become a hobby area, media room, or children’s play space without requiring permanent features that limit future use.
The objective is flexibility without sacrificing usability.
5. Prioritize Comfortable Furniture Arrangements
Room dimensions alone do not determine comfort. Furniture placement has an equally important role.
A large room can feel cramped if furniture blocks pathways or is positioned too close together. Conversely, a modest room can feel comfortable when furniture is scaled appropriately.
Plan Before Buying
Use approximate furniture dimensions when reviewing a floor plan.
Check whether there is enough space to walk around beds, sofas, dining tables, kitchen islands, and desks. Consider how doors swing and whether windows or built-in features will interfere with furniture placement.
This approach can prevent expensive changes later and makes it easier to visualize how each room will actually function.
6. Build Storage Into the Home
Storage is one of the easiest features to overlook during design and one of the most noticeable when it is insufficient.
Thoughtful storage keeps everyday items accessible without allowing them to dominate living areas.
Put Storage Where It Is Needed
Different areas require different solutions.
An entryway may need hooks and shoe storage. A kitchen may benefit from a pantry or dedicated appliance storage. Bedrooms need practical closets, while bathrooms often require storage for toiletries and linens.
Consider both frequently used and rarely used items. Seasonal decorations, luggage, cleaning supplies, sports equipment, and tools all need appropriate locations.
Built-in storage can also help maintain a cleaner appearance while making better use of otherwise unused wall or corner space.
7. Balance Open and Private Areas
Open-concept design can create a strong sense of connection, but completely open layouts are not suitable for every household.
Some activities benefit from separation. Sleeping, studying, working, and relaxing may require quieter environments than cooking or entertaining.
Use Partial Separation When Appropriate
A home does not have to choose between completely open rooms and fully enclosed spaces.
Half walls, changes in ceiling height, furniture placement, pocket doors, and strategically positioned hallways can create visual or functional separation without making rooms feel isolated.
The right balance depends on how the household spends its time.
8. Design for Different Times of Day
A home should work throughout the entire day, not only when everyone is gathered together.
Morning routines may involve several people using bathrooms and the kitchen simultaneously. Evenings may shift toward relaxation, entertainment, or quiet activities.
Think About Noise and Activity
Place high-activity areas where their noise will have less impact on quieter rooms.
For example, positioning a television room directly beside a bedroom may create unnecessary sound conflicts. Similarly, locating a home office near a busy entryway may make concentration difficult.
Thinking about these patterns early can make the finished home feel more peaceful.
9. Connect Indoor and Outdoor Living
Outdoor areas can become natural extensions of interior spaces when the transition between them is carefully planned.
A patio connected to the kitchen or dining area may be convenient for outdoor meals. A living room facing a landscaped yard can make the view part of the interior experience.
Consider Access and Privacy
Outdoor spaces should be easy to reach without compromising privacy.
Think about where exterior doors are positioned, how people will move between indoor and outdoor areas, and whether neighboring properties are visible from frequently used spaces.
Even a small patio or garden can add value to daily life when it is positioned and designed intentionally.
10. Leave Room for Future Changes
A home should serve today’s needs while remaining adaptable.
Households change over time. Children grow older, work arrangements change, hobbies evolve, and mobility needs may eventually become different.
Create Flexible Spaces
A room designed with flexibility can support several stages of life.
An extra bedroom may become an office. A playroom may later become a study or hobby room. A large bathroom may be designed with features that remain convenient as household needs change.
Planning for adaptability does not mean predicting every future event. It simply means avoiding design choices that unnecessarily limit future options.
11. Consider Comfort Beyond Appearance
A home’s visual design is important, but comfort also depends on factors people may notice only after living in the space.
Temperature consistency, acoustics, ventilation, lighting, and access to daylight can all affect how enjoyable a room feels.
Look at the Whole Experience
A beautiful bedroom that receives excessive street noise may not feel restful. A stylish kitchen with inadequate task lighting may become frustrating to use. A spacious living room with poor temperature control may be uncomfortable during certain seasons.
Reviewing these factors during the design stage helps create a home that performs well as a living environment rather than simply looking attractive.
12. Keep Design Decisions Connected
Individual design choices should work together rather than being considered in isolation.
Changing the location of one wall can affect furniture placement, lighting, storage, circulation, and even window positioning.
Review the Design as a Whole
When evaluating a plan, walk through the home mentally.
Imagine entering with groceries, preparing dinner, getting ready for work, hosting guests, doing laundry, relaxing at night, and moving through the house during a busy morning.
If the layout continues to make sense across these situations, it is more likely to support comfortable everyday living.
Conclusion
Thoughtful home design starts with understanding how people live and then turning those habits into practical spaces. A comfortable home does not need to be filled with unnecessary features. It needs a layout that supports movement, provides appropriate storage, uses natural light effectively, balances shared and private areas, and allows rooms to adapt over time.
The most enjoyable spaces are often the ones that quietly make everyday activities easier. When design decisions are made with real routines, comfort, and future needs in mind, the result can feel more natural and satisfying for years to come.
FAQs
1. What makes a home design more enjoyable?
An enjoyable home typically combines practical movement, comfortable room proportions, adequate storage, natural light, privacy, and spaces suited to the household’s routines. Good design reduces everyday inconveniences while creating areas where people can relax, work, gather, and spend time comfortably.
2. Should functionality come before aesthetics in home design?
Functionality should be established first because it determines how effectively the home supports everyday activities. Aesthetic choices can then enhance those spaces without compromising usability. The best results usually come from combining practical layouts, appropriate materials, lighting, and visual details rather than choosing one over the other.
3. How can homeowners make a home adaptable for the future?
Homeowners can plan adaptable spaces by avoiding overly specialized rooms, allowing flexible furniture arrangements, incorporating practical storage, and considering changing household needs. A spare bedroom, bonus room, or office can often serve different purposes over time when the original design does not restrict how the space can be used.